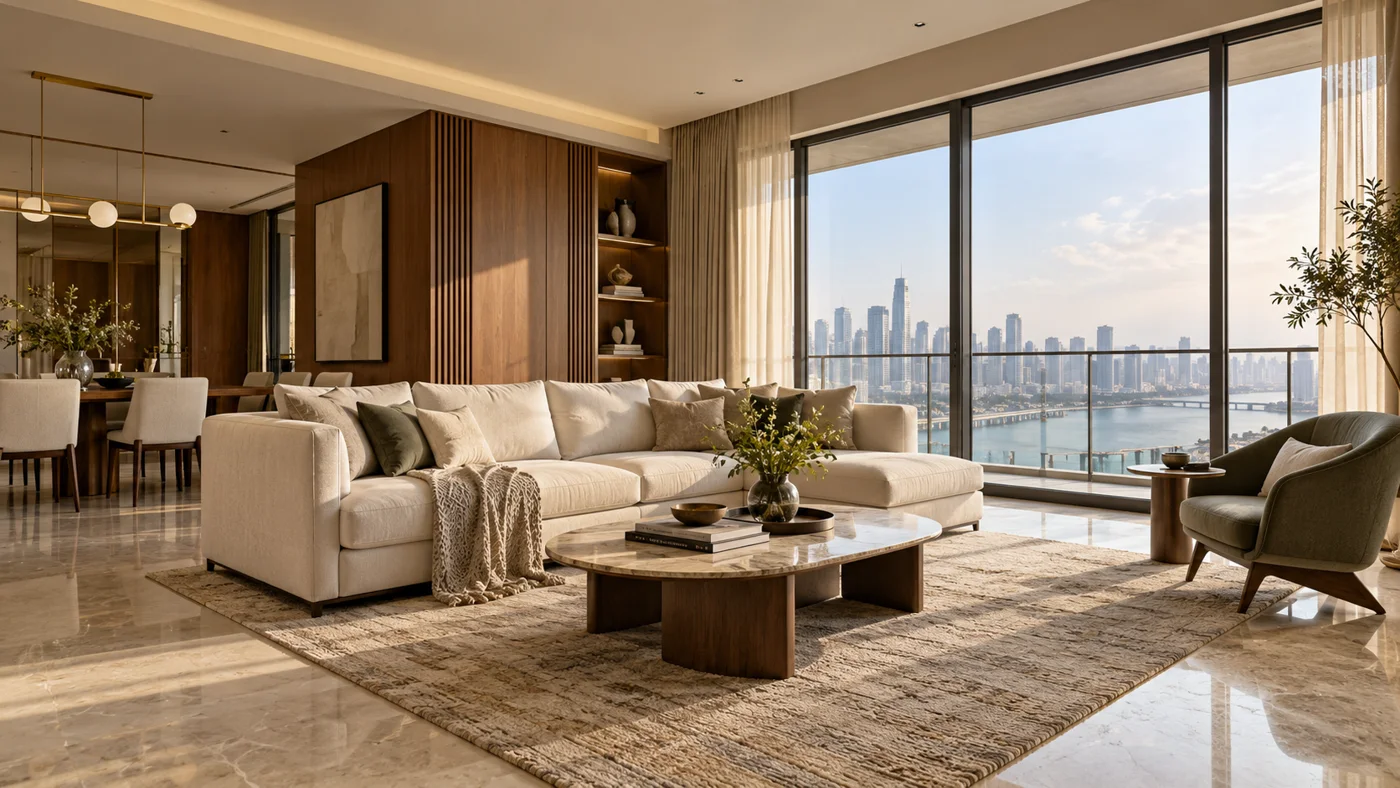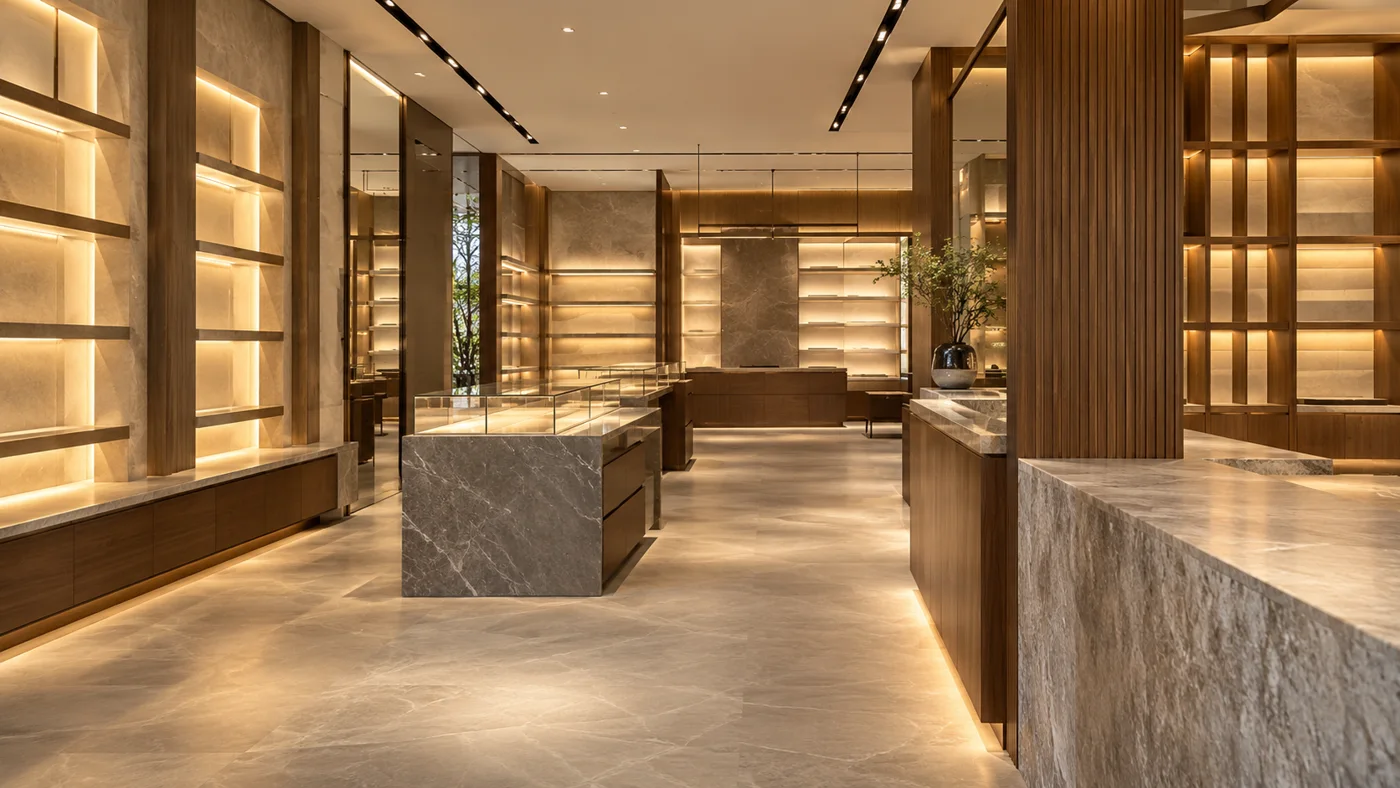
Space Planning & Design Coordination in Mumbai & beyond.
Our experienced architect team develops space plans around practical needs: people, circulation, furniture, workflow, privacy and daily use. This planning stage creates a clear foundation for the work that follows.
We coordinate layouts and design intent with site measurements, finishes, services and the proposed execution scope. The objective is a functional space with clear decisions before materials and site works move ahead.
What we can coordinate
Requirements discussion and site measurements
Furniture layouts and movement planning
Design and material coordination
Services integration and drawing coordination
Execution-scope clarification
Based in Mumbai, serving MMR, Pune, PCMC and Satara. Pan-India requirements are assessed by project scope, programme and mobilisation needs.
A CLEAR PROCESS
How we work.
01
Understand
Site measurements, your requirements, budget and target handover.
02
Plan
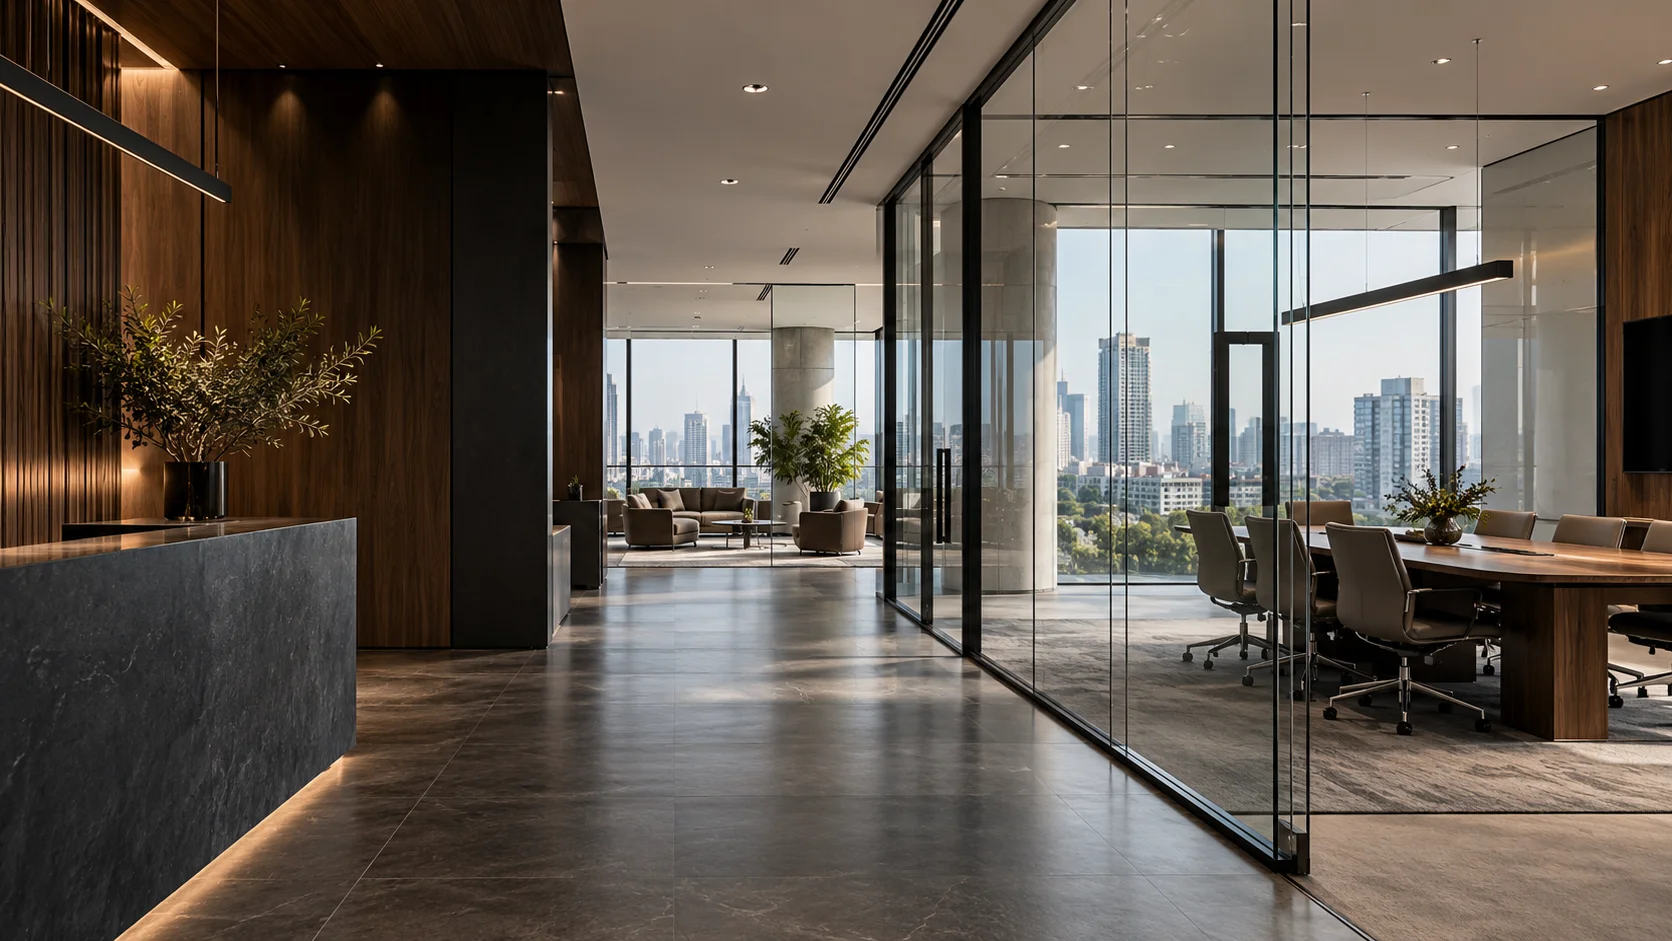
Architect-led space planning, design coordination and an agreed scope.
03
Execute
Coordinated civil, interiors and MEP work with material and quality checks.
04
Handover
Snag review, finishing checks and a coordinated project handover.